Thursday, June 28, 2007

Get higher, baby.

The framing crew put up the first new rafters for the peaked roof and also framed out the dormer wall for the master bedroom. Quite a sight seeing how much higher it makes the second story appear.


Below you can see how the new peaked-roof is visible from the front of the house.


Yesterday also saw the fence company tear out the fence separating our yard from the condos next-door. The condo owners assoc. had approached us about their desire to replace the old chain-link and rotting stockade fence. We agreed to share the cost for the portion running between our properties. Dave from the condos did all the leg work getting the bids and talking with the company. But when I arrived to check in with our framing contractors, I noticed that the fencing crew had sunk a fence post in our front yard when the plans called for the fence to end at the back-corner of our house! A quick call to Dave and it was all worked out (they mis-read the drawings), and the fence installers were actually very cool about it. They were VERY grateful that I caught the problem before the concrete had set. So they pulled the post and set a new one in the correct spot. Here's a photo showing how far they were extending the fence. The guy is actually removing the post.


Wednesday, June 27, 2007

Razin' the Roof!

Uh, wow. I mean, WOW. Yesterday the crew demo'd the roof. While the plans called for a new roof line for the back 1/2 of the house, seeing the old roof and beams gone is a weird sight. Take a look... Here is the "before" picture from back in January.

And here is yesterday's work:


Tuesday, June 26, 2007

Day 5 with Contractors

Yesterday the crew installed blocking between the new joists in the kitchen and dining rooms and then began the assault on the roof. Before they started on the roof Ray and Caroline asked if the new bedroom floor height resulted in any change to the dormer or window locations. I spoke with our Architect, Steve Hurtt, and the consensus was no, there was still plenty of room in there.

Here is a photo of the new hole in our roof. I was a bit concerned that it was not tarped over last night, but I was assured there was no rain in the forecast for last night. Now today, that's another story. We will see.

Sunday, June 24, 2007

$67.00 Cheaper

Saturday I loaded the van with the 70+ lbs of electrical wire we pulled from the house as well as a couple of iron pipes and a section of aluminum gutter and soffit pieces. I took the whole pile to the local metal recycler and netted $67.00 for the effort. Now, it was satisfying enough to know that this stuff wouldn't end up in a landfill, but I'm not above smiling at a small financial bonus. Heck, it'll buy a light fixture for the new place.


Otherwise I spent time inventorying our old door stock. We have some really nice options, but then my mind starts to dwell on door-opening direction. Do you know which way most doors open? Is the knob on the right and you push or on the left and you pull (which is left/pull or right pull the other direction)? Does it matter? Do they open into rooms or out? And is there a different rule for different rooms? You down with OCD? Yeah, you know me (yes, I know, the joke dates me).

Saturday, June 23, 2007

Day 4 with Contractors

Yesterday saw the crew tear out the kitchen ceiling/master bedroom floor and set the new joists at the new ceiling height. They also brought in a brick-mason to brick-in the new joists where they were cut into the existing brick wall. The mason was a really nice guy named Paul. As I waited to meet a window contractor, he came down off of his ladder and gave me a photo album of his work. Guy does really nice brick and stone work, and he is rightfully proud of it. Finally, they framed part of the wall that goes from the kitchen to the stairway. Two of the guys I spoke with said they would be working over the weekend, so we might have more to report tomorrow.

Above photo shows the new joists in the kitchen.
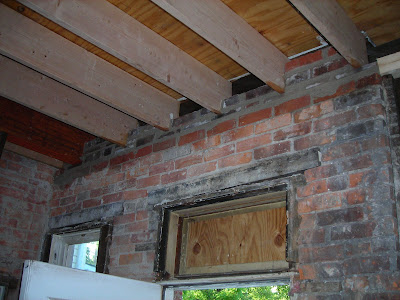


This photo shows the new brick work anchoring in the beefed-up dining room joists.


This shot gives an idea of the step-up to the master bedroom.

Today I will try to sort through our vintage door collection and choose which doors we want to use and where. That way we can give the rough dimensions to our contractors and they can frame the doors to the approximate size. We are lucky to have so many door options given that the house did not come with a single original door. In fact, the only 3 interior door in the whole house consisted of 2 super-cheap hollow core doors and 1 piece of plywood acting as a door!

Friday, June 22, 2007

Day 3 with Framing Contractors

While the first 2 days saw the removal of a brick wall and the reinforcement of joists and existing walls, yesterday the crew framed the new wall separating the guest room from the bath area/dining room. They also framed in the opening between the kitchen and dining room. With these in place, they were able to remove the temporary wall and we had the first real sense of how the spaces look and flow. And they look great!


Yesterday we also talked to the contractor and architect about the master bedroom floor/kitchen ceiling interplay. While the original plan was to have the kitchen ceiling at 8', matching master bedroom floor level to the master bath area, this would have caused the ceiling joists to cut accross the transom of the back door. So we decided to go a little higher, creating 1 step up into the master bedroom. But that didn't work either, as the distance needed to clear the lentil would create a 10'' step... pretty steep and not to code, either. So up we go! Looks like we will have 9' ceilings and 2 steps up into the master bedroom. Which I'm sure will result in a few days of stubbing our toes until we get used to that. But it will look fantastic.


Thursday, June 21, 2007

Day 2 for Contractors

The Phillips Renovation crew was at it again yesterday. I'll let the photos show the progress:


Back porch roof? Gone.


This is where the brick wall used to separate the dining room area from the kitchen. Gone.

Here we have the reinforced ceiling joists and the big central beam to support the new roof configuration. It also shows the reinforced header on the pocket doors, which will enable it to bear some of the load caused by vaulting the ceiling in the front room.

Can't say how exciting it is to have substantial progress. More to follow...

Tuesday, June 19, 2007

And the Walls Come Tumbling Down

No need to worry, the walls are coming down under the supervision of our contractor. Today a crew started from the top and tore down the back chimney. Don't worry, we have 2 other chimneys so Santa can still visit us. In addition to the the chimney, this crew is tearing out the brick wall separating the kithchen and dining room, as well as framing the interior space to its new layout and dimensions. This includes the new roof line and dormers. HOW EXCITING IS THIS! Here is the interior brick wall with the chimney having been removed down to the first floor:
And here is that same wall 6 hours later! No brick wall at all!


In addition to the contractors being on-site, the crew also brought Dottie, their "work dog". Dottie has been patrolling the back yard, keeping the squirrels at bay. Hopefully this will prevent any creatures from trying to move in during the framing portion of the job!

We are saving the chimney brick as it is exterior brick that matches the rest of the house exterior. Hopefully we will be able to re-use it for the brick facing on the future porch column bases.

Wednesday, June 13, 2007

The 411 as of 6/13

We have the permit. We picked it up a couple of weeks ago. It was approved after a slight modification to the porch and dormer design so as to create a 3' setback from our property line. Now, almost all of our house is 2'4'' from the property line on one side, and that will not have to change ("yes, please move your 100+ year old house 8 inches to the east!). But the new components have to be 3' from the line. So our Architects made the changes and Viola! Permit.


What else is new? Raccoon-o-rama. We caught our 2nd and 3rd raccoons last week. That makes the total to date 3 raccoons and 1 squirrel caught inside the house. And when I mentioned catching 2 raccoons in 2 days to our neighbor, he laughed a bit and said he watched 3 baby raccoons walk across our roof the other night. So we expect to catch another any day.


I have also spent some time in the basement cleaning and painting one of the rooms. I'm not doing finish painting, just priming the joists which had been painted once before, probably during the FDR administration. As part of that project I've removed 100+ years of random nails, staples and screws set in the joists, and since we are having the house re-plumbed, I tore out the old water pipes as well. While taking out the water pipes, I realized pvc plumbing has one major advantage over metal pipe: you can take it out with a tree-lopper. Without any wires or pipes other than gas pipes (I don't touch gas pipes... a bit of a phobia), the room looks mighty spacious.

Thursday, May 17, 2007

Mid-May Update

First, as for the construction, we filed the application for the building permit today. The City has 20 business days to issue the permit... or ask for additional information. The preliminary review went well, even though the city's card on our house has it listed as a 1-story rather than a 1+1/2 or 2 story. While it is a small step, it is a concrete one and it felt good to file the application.

Second: Contractor bids are almost all in. We are looking them over and also checking with lenders on the best way to finance the work. More should be known next week.

Third: Atlantis, or as it is more commonly known, our basement... is dry! 2 nights ago we had a big storm come through which dropped anywhere from .75 to 1.25 inches of rain. The combination of the new french drain, the repair of some broken concrete to redirect gutter flow and me climbing the big ladder and cleaning the neighbor's gutters seems to have done the trick. No basement moisture!

More to follow...

Tuesday, May 1, 2007

War Against Nature


Here are some photos of my most recent battles against nature. Bad enough I have to fight water, but now mother-nature has thrown the animal kindgom against me!

Thursday, April 26, 2007

Waterworld

So once again we have some water penetration in the basement. Not nearly as bad as after the earlier storms, but enough to cause some puddles. So the battle continues.

I mentioned that the western neighbor's gutters are full of debris and overflow when it rains. (This is the rental duplex). I tried to contact the owner and wrote her a letter about the gutters and I never heard anything. And nothing was done, either. Well, I found out why the owner hasn't done anything... the house is in foreclosure! Of course, this makes it VERY unlikely that the owner will do anything to maintain the property. But on the bright side, new owners may be in the picture soon. So, if you have some spare cash, and are interested in investing in real estate which may need some work, let me know...

Friday, April 13, 2007

Securing and stockpiling

So today another contractor walked through the house with the drawings. While he did that I attached a piece of plywood over the window facing the backyard in the guest bedroom. When we were doing demo it was just too easy to pitch stuff out of the second floor window into the yard. Alas, on one of those overzealous heaves, a piece of drywall hit the top half of the window and put a crack in it. Just a crack, nothing serious....until that galeforce guster we had earlier this week. Apparently it was blowing full on at the house and it was just too much for the compromised glass. It blew into the house. Eric cleaned up the mess and put up a plastic bag for temporary purposes. Today I carefully balanced on a stepladder, braced the piece against the wall with one hand and maneuvered a power drill/screwdriver with the other to secure it...I am woman hear me roar! Then I set up a nice little elevated spot in the "wine cellar" and stacked all of the wine rack pieces and most of our doors to get them out of the way of future contractors. Having finished that I remembered that we still have a living room full of trim that will need similar storage....but that's for another day!

Thursday, April 12, 2007

Man Against Nature

Chapter 2 in the battle against basement water penetration. The good guys have achieved a victory!

Yesterday there were two rather heavy storm cells that poured down rain on Columbus. As the major storm system a few weeks ago left an inch +/- of water covering part of our basement floor, last week Eric cleaned the gutters again and modified the gutter system to discharge into small channels leading away from the front of the house. He also cleaned his neighbor's house's downspout and channelled it's gutters away from our house. Now, the fact that the neighbor's gutters barely work but instead pour water between our houses is still a concern, but that is another battle.

So it rained pretty hard yesterday. Twice. During the first downpour Eric stopped by to survey the system. It was working, with the water flowing away from the house rather than just pooling nearby. The real test? Checking the basement this morning. And it is dry! So at least as far as the rainfall from yesterday, the good guys seem to have weathered the storm.

Other news: Yesterday one of our contractors walked through the property to be certain the scope and nature of the work was clear before submitting a bid. Which was a good thing, as the contractor discovered a couple of issues with the drawings that need to be changed (we don't want a porch ceiling built across our transom window!) Another contractor is doing the same this afternoon, so we will hopefully have some bids in the near future.

Wednesday, April 11, 2007

Wine Rack "Before"


These stacks can be assembled into three adjoining units which will hold over 300 bottles of wine (laughable as our current stock never exceeds 24). There's an attachable corner unit which will house all of Brewmaster Martineau's brewing supplies. So about 150 of those can hold fermenting bottles of Eric's draughts. Someday many months from now, perhaps we'll have an "after" photo for you!

Promised Pics


OK, here we go.
#1 A stack of the side trim pieces for windows and doors
#2 The crown to the pocket doors- look it fits! Oops, a little piece cracked off, but it's fixable!
#3 A window crown at the base of one of the windows

Tuesday, April 10, 2007

Free trim (and Jim) ROCKS!

Our admiration for our friend Jim grows. We met him at his house this evening to pick up more “pieces parts” that he doesn’t need for his renovation project. Tonight’s bounty included several more doors, half a dozen door jams (complete frames), more window & door framing and dozens of random pieces of quarter sawn red oak (or QSRO as Jim’s shortened it). Once again, he was a trooper and helped us haul all the stuff out to the car. And we helped him lug additional doors out of his basement. OK- we made out way better on that deal! Pictures will be forthcoming! Promise!

Monday, April 9, 2007

A trip to Chicago...Ok IKEA!


So for Easter weekend we jumped on Hotwire and got a sweet deal at a 3.5 star hotel- the Hyatt Regency Woodfield- in Schaumburg (& it's rated 4 stars on Travelocity, but with the anonymous Hotwire system, you don't know until you've paid), trust me- it's a bargain. Our purpose was two-fold: visit Grandma Mac and idea-shop at IKEA. Our first task was accomplished. We dropped in on G-Mac upon arrival Saturday afternoon and again after breakfast on Sunday morning. We had two charming visits, the second augmented by the arrival of my uncle, aunt, cousin, her husband and their 3 adorable girls.

Then it was off for power-shopping at the big blue and yellow box. We picked out our dream kitchen cabinets, a leather couch and numerous other components...on paper. What we actually took home was two sinks. This one for the bathroom http://www.ikea.com/webapp/wcs/stores/servlet/ProductDisplay?topcategoryId=15553&catalogId=10103&storeId=12&productId=33207&langId=-1&categoryId=17082&chosenPartNumber=60074446. Now all we need to do is find a cute cabinet for it to live in.

And this beauty for the kitchen http://www.ikea.com/webapp/wcs/stores/servlet/ProductDisplay?topcategoryId=15576&catalogId=10103&storeId=12&productId=34231&langId=-1&categoryId=15722&chosenPartNumber=90062588

And eveything else was purely hypothetical....until we got to the ground floor (IKEA newbies here's your tutorial: you start at the top floor and work your way down)...and there we discovered a brand new department for organizing...your attic, garage, basement....and your wine cellar! Now, for those of you who have come this far with us from the outset, you are aware that there's a funky little side room in the basement that we christened the "wine cellar" before we ever put a bid on the house. And this is the silly little "fun" project that Eric and I like to fanatasize about while ignoring the practicality and cost factors of making such delusions a reality...until we hit the ground floor of IKEA and realized that their assemble-it-yourself-version would run us a couple hundred bucks...a fraction of getting the thing online (albeit higher grade wood than your standard IKEA pine) ...and this is why I ADORE my husband...as I'm willing to wait on this until we're further along (reluctantly) in the project, he's all, "let's buy it already!" Fortuitously, Girl Friday had the room dimensions scribbled in her planner and from there it was quick multiplication and division to determine how many pieces parts we needed (and a separate cart to stack it all on). When we started there was a pallet of wine bottle shelves...by the time we picked through them for the choice ones there was a stack. Someday we'll have an assembly of these:
http://www.ikea.com/webapp/wcs/stores/servlet/ProductDisplay?topcategoryId=16198&catalogId=10103&storeId=12&productId=69038&langId=-1&categoryId=15893&chosenPartNumber=S49829079
in our little cellar. Do stop by for a glass of wine or a bottle of Eric's homebrewed beer!

Wednesday, April 4, 2007

Devil in the Details

We received the construction drawings and have delivered them to a number of contractors to provide quotes. The north and south elevations look great! While the plan will not significantly change the front of the house (except for a proper front porch), the back will be quite a bit different.

Tuesday, April 3, 2007

Oh how we LOVE Jim and his trim!

So, we know a guy. And he's renovating a 1902 house on Schiller Park in German Village. And he's retained all of the historic character of the place, and re-arranged some parts and restored others back to their glorious past. And the place is looking fabulous so far. And when it was all said and done, he had various and sundry pieces and parts left over. A couple doors here, a stack of window crowns there, and framing and molding and lintels and such. And this darling man offered to let us pick through them and see what we could take for use in our own house. And this evening after work we did just that. Jim led us down to the basement where his contractors had neatly stacked all of the leftover trim and doors and told us to "have at it." We were permitted to load anything into the VW van that we thought we could use.

We started with the doors. We thought we'd start easy with a little (thinner than the others) 6-panel door. It is THE heaviest door I have ever carried. Jim delighted in informing us "That's because it's quartersawn old growth red oak!!!" (This was the first, but not the last time we would hear that accolade throughout the venture! In fact, it was intoned any time he thought we were wavering about taking a piece "but it's quartersawn old growth red oak! You can't find that anymore! Your trim guy will figure out something to do with it!) It took Eric and I carefully maneuvering it up the stairs and around corners to the car moving VERY slowly and extra cautiously to avoid dinging Jim's newly stained trim. Two more six-panel doors and a french door were all (of the doors) we could fit. We are happy to report that no trim was damaged during the door transplanting.

Next, our eyes fell upon a stack of window crowns and LIT UP! Every window crown in our house was looonnnggg gone. We know that they were there once upon a time because their imprint was left on the old wallpaper and plaster. We gleefully loaded them all into the van and noted that they were perfect for our place as our home is the same era (1903ish) as Jim's. Next up was piece upon piece of framing for the windows and doors. At this moment Jim had the brilliant idea to open the basement window and feed the trim out of it and straight to the car....perfect. Halfway down the pile we discovered two very long, perfect crown pieces..."What were these for?" I inquire...figuring they were so awesome that we'd figure out SOMETHING to do with them..."Those were over the pocket door, silly!" says Jim...WOO-HOO!!! (Yes, that deserved three exclamation points!) Assuming they fit, we've got original crowns for the ones we uncovered! And the casing for the pocket doors was there too (was)...and many door frames (ciao)...and baseboard trim (sayonara)...and a large pile of lintels (gone). And the marvelous James donned jeans and a t-shirt and spent over an hour helping us load it all into the van (we think he was sneaking extra stuff in there he wanted rid of too). Tis good to have friends. THANKS JIM!

"I'm giving you a two minute head start and then I'm calling the police and tell them you were raiding my house!" (They never caught up to us so we assume he was kidding or he forgot!)

We headed straight for the house and unloaded it all into the living room. And this night visions of lovely historic old growth quartersawn red oak trimming our windows and doors will dance in our heads.